
In Prince William County, routine deck maintenance like replacing individual rotted floorboards or applying stain does not require a building permit. However, you do need a building permit if your deck surface is 16.5 inches or higher above finished grade, if you replace structural members like joists, beams, or posts, or if you replace an existing guardrail. In addition, Prince William County requires zoning approval for every new or expanded deck regardless of height, and communities like Lake Ridge and Dale City require separate HOA architectural approval before exterior work begins.
If your deck has soft boards, wobbly railings, or weathering from humid Virginia summers, deciding whether to repair or rebuild comes down to safety, local codes, and structural framing. Here is how Prince William County regulations apply to common deck projects in Woodbridge and surrounding neighborhoods.
Prince William County Deck Rules at a Glance
Use this quick summary to see where your planned project falls before buying materials or scheduling work:
| Project Scope | County Building Permit? | County Zoning Approval? | Typical Inspection Stages |
|---|---|---|---|
| Surface board replacement (redecking) | No (if framing stays untouched) | No (if footprint does not change) | None |
| Staining, sealing, or cosmetic cleaning | No | No | None |
| Low platform deck (under 16.5 inches) | No (unless carrying a hot tub or roof) | Yes (requires house survey plat) | Final inspection if permitted |
| Elevated deck (16.5 inches or higher) | Yes | Yes | Footing, concealment (if low), final |
| Replacing guardrails on an existing deck | Yes | No (if footprint does not change) | Guardrail and connection inspection |
| Replacing joists, beams, posts, or ledgers | Yes | Yes (if footprint or elevation changes) | Framing and final inspection |
| Full deck replacement or addition | Yes | Yes | Footing (102), framing/concealment, final |
Official guidelines and submission forms are managed by the Prince William County Building Development Division and Land Development Division.
When You Do Not Need a Building Permit
Prince William County classifies basic upkeep as ordinary maintenance. You generally do not need a building permit for:
- Replacing worn deck boards: If the joists beneath are sound and you are swapping out cracked, cupped, or rotted surface boards with matching lumber, no permit is required.
- Replacing a few balusters: Swapping a couple of broken infill pickets like-for-like without altering the posts or rails falls under basic maintenance.
- Staining, power washing, or sealing: Exterior cleaning and protective coatings never trigger a county permit.
- Ground-level platforms under 16.5 inches: If the walking surface is less than 16.5 inches above grade at every point and does not support a roof or hot tub, it is exempt from a building permit. However, the county still requires zoning approval for the location.
Even when work is exempt from permits, it must still follow the structural safety rules of the Virginia Uniform Statewide Building Code.
When a Building Permit Is Mandatory
Many homeowners are surprised to learn how quickly an outdoor carpentry project crosses into permitted territory in Prince William County. A building permit is required for:
1. Elevated Decks Over 16.5 Inches
If any part of the deck floor is 16.5 inches or more above the surrounding ground, building plans and a residential building permit are required.
2. Guardrail Replacement
In Prince William County, replacing or rebuilding existing guardrails on an elevated deck explicitly requires a building permit. Falls from elevated decks cause serious injuries, so county inspectors verify post attachment hardware, rail height (minimum 36 inches), and baluster spacing (no openings wider than 4 inches).
3. Structural Framing Repairs
Replacing main support posts, carrying beams, floor joists, stair stringers, or the ledger board attached to the house alters the load-bearing frame. These repairs require a permit to confirm proper spans, lumber grades, and corrosion-resistant metal hangers.
4. Footing Replacements and Rebuilds
Pouring new concrete piers or digging new footings requires a permit so inspectors can verify depth before concrete is poured.
The Two-Step County Approval Process
When a permit is necessary, Prince William County follows a strict sequence:
Step 1: Zoning Approval
You must obtain zoning clearance from the Land Development Division before the Building Development Division will accept a building permit application. You can apply in person at the Development Services Building (5 County Complex Court, Prince William, VA 22192) or online through the Prince William County ePortal.
Zoning staff review a full-size, to-scale House Location Survey Plat. You must sketch the proposed deck footprint onto the plat, showing exact dimensions and distances to rear and side property lines to ensure compliance with Prince William County Zoning Ordinance Section 32-300.06 setbacks.
Step 2: Building Plan Review and Permitting
Once zoning is approved, you submit building plans. Prince William County provides a prescriptive standard detail known as the Typical Residential Deck Design. If your deck matches these standard spans, footing sizes, and ledger connections, plan review can often be completed the same day. Custom designs, multi-level decks, or composite materials require standard plan review through ePortal.
Crucial Inspection Checkpoints
If your project requires a permit, work must be inspected at specific construction phases:
- 102 Pier / Footing Inspection: Scheduled before pouring concrete. Inspectors check that the hole reaches Prince William County's minimum frost line depth of 24 inches into undisturbed soil.
- Concealment Inspection (Policy 4.2.8): This is one of the most common stumbling blocks for local homeowners. For any deck where the bottom of the lowest framing member is 42 inches or less from the ground, the county requires a concealment inspection before you install deck boards, stair treads, or skirting. If you fasten floorboards over low framing before this inspection is signed off, the inspector can require removing boards to see the joist hangers and fasteners.
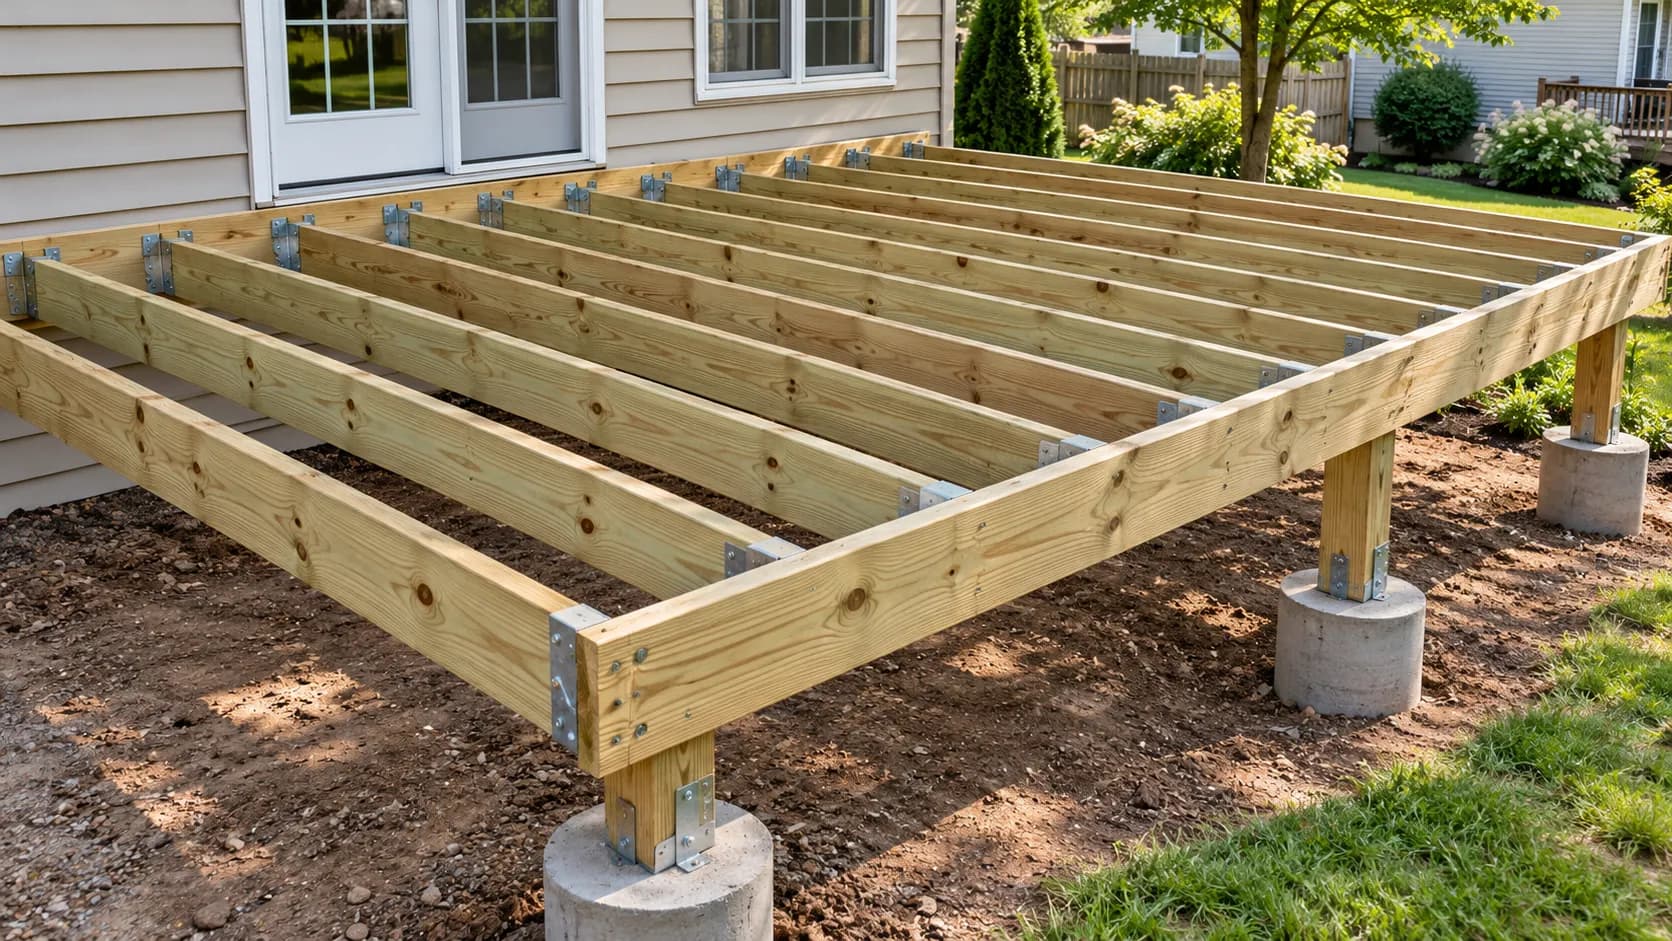
- 151 or 199 Final Inspection: Completed after all decking, guardrails, stairs, graspable handrails (required on stairs with 4 or more risers), and exterior light fixtures are fully installed.
Navigating Woodbridge and Lake Ridge HOA Guidelines
In neighborhoods like Lake Ridge, Dale City, Montclair, and Belmont Bay, local homeowners associations enforce private architectural covenants.
It is important to remember that county permits and HOA approvals are completely separate legal jurisdictions:
- A county permit does not override your HOA: Getting a building permit from Prince William County does not protect you from HOA violation letters or fines if you fail to submit an architectural review application.
- HOA approval does not waive county building codes: An approval letter from the Lake Ridge Parks and Recreation Association (LRPRA) Architectural Review Board does not allow you to build an elevated deck without a county permit.
- Material conversions: Switching from pressure-treated pine to composite decking (like Trex) or changing railing styles almost always requires an approved HOA architectural application in Lake Ridge.
- Townhome property boundaries: Many townhomes in Woodbridge and Dale City share tight lot boundaries, common utility easements, or drainage paths. Decks cannot encroach into shared common ground or storm drain easements.
Deck Repair vs. Replacement: What to Check
Before deciding whether to patch or rebuild, examine these four critical areas:
- The Ledger Connection: Check where the deck meets the house. Is there corrosion-resistant flashing over the top? Are bolts firmly anchored, or are there nails pulling loose? A rotting band board on the house requires immediate structural repair.
- Post and Footing Stability: Look at the ground contact. Are 4x4 or 6x6 wood posts sitting in wet dirt and decaying at the base, or do they rest on concrete piers above grade with metal post bases?
- Joist and Beam Rot: Probe the tops of joists where deck screws penetrate. If screws pull out easily or wood fibers are soft, water has penetrated the lumber core.
- Stairs and Railings: Grasp the top rail and shake firmly. Any movement at the post bases indicates loose through-bolts or failing rim joists.
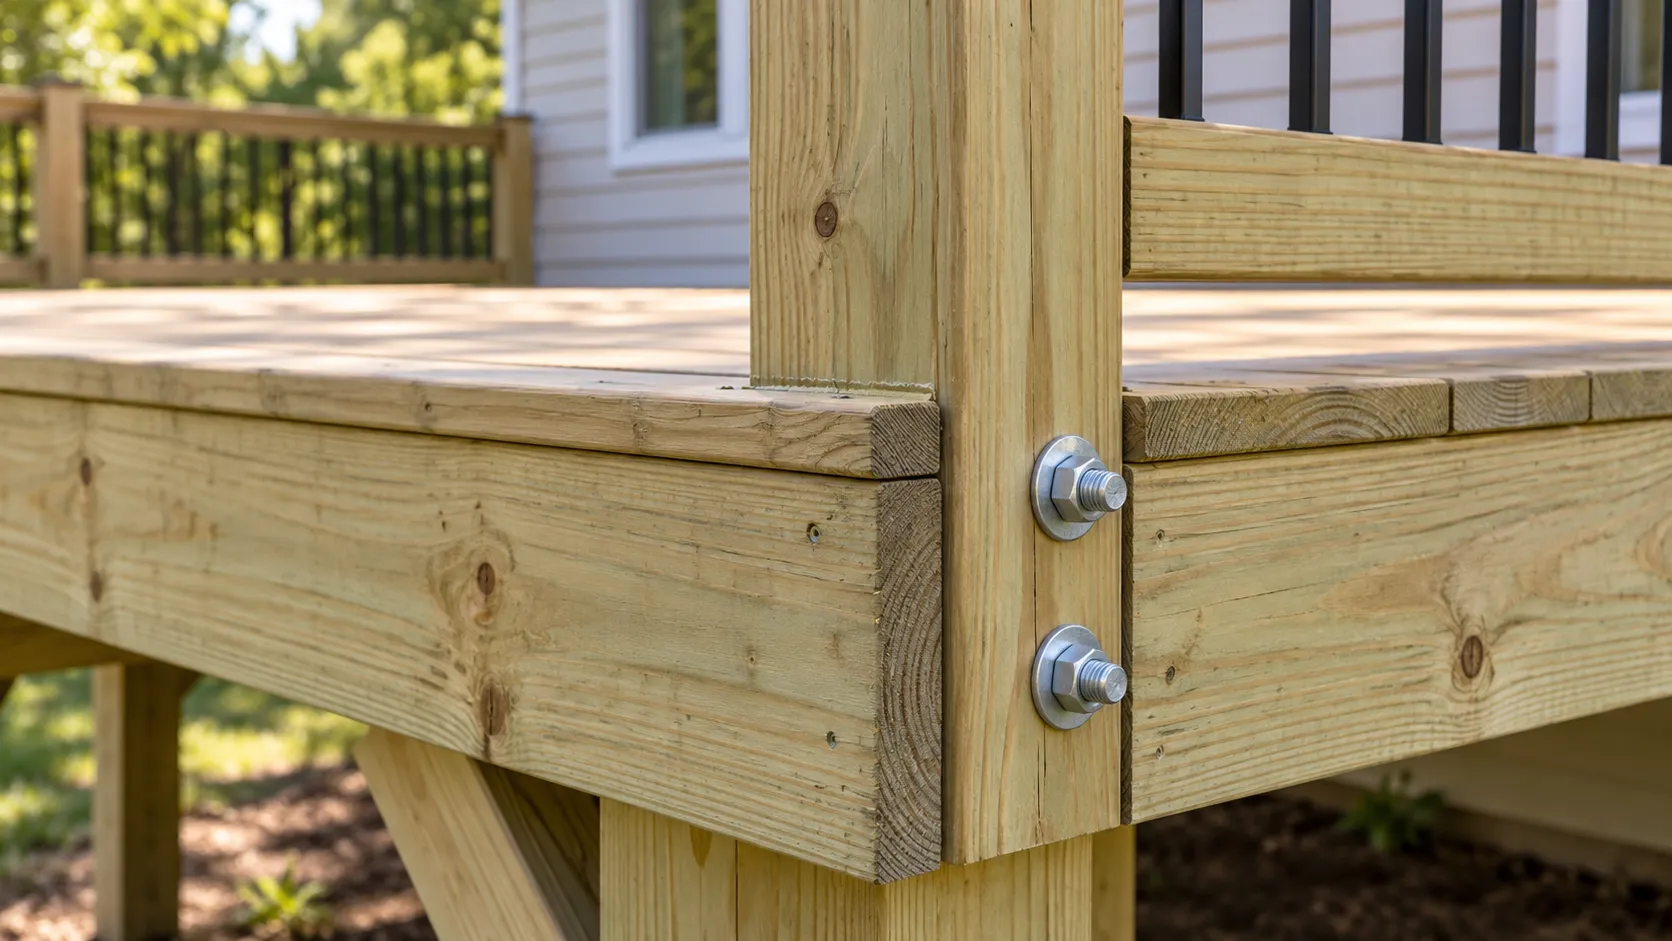
If the underlying framing and footings are solid, replacing weathered surface boards and installing fresh stair treads is a fast, cost-effective way to restore your deck without the expense of a full teardown. If the structural frame is spongy or pulling away from the house, a complete replacement is the safer choice.
What to Send for a Deck Repair Estimate
If you are planning deck repairs or need an assessment in Prince William County, having clear information ready helps ensure an accurate estimate. Here is what to gather:
- Wide photos: Show the entire deck from the yard, including support posts and ground clearance.
- Underneath photos: Capture the joists, beams, and the connection against the house siding.
- Detail photos: Close-up shots of damaged deck boards, loose stair stringers, or wobbly rail posts.
- Dimensions: Approximate length, width, and height above the ground.
- HOA details: Note whether you live in an HOA community such as Lake Ridge or Dale City.
Helpful Local Services
Melvin's Handyman Services provides skilled outdoor construction and deck repair and general repairs and maintenance for homeowners across Woodbridge, Dale City, Lake Ridge, and nearby Northern Virginia communities. We help homeowners evaluate their existing structure, replace weathered boards, rebuild stairs, and handle carpentry repairs properly.
To discuss your project or request a free estimate, visit our contact page and upload photos of your deck.